From $19.9
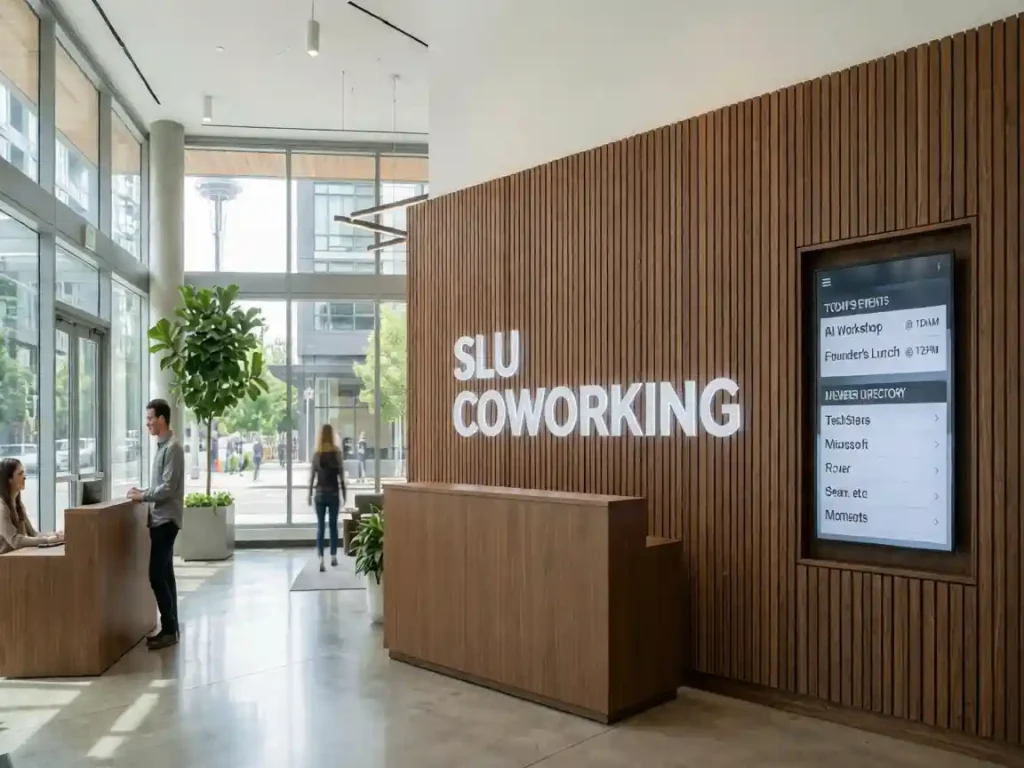
The Forge Collaborative, a premium coworking space in Seattle’s South Lake Union tech corridor, occupies the ground floor and mezzanine of a LEED-certified high-rise. The space targets startup founders, remote tech workers, and creative agencies. The signage needed to convey innovation, flexibility, and community while meeting the building’s strict architectural guidelines for a Class A office tower.
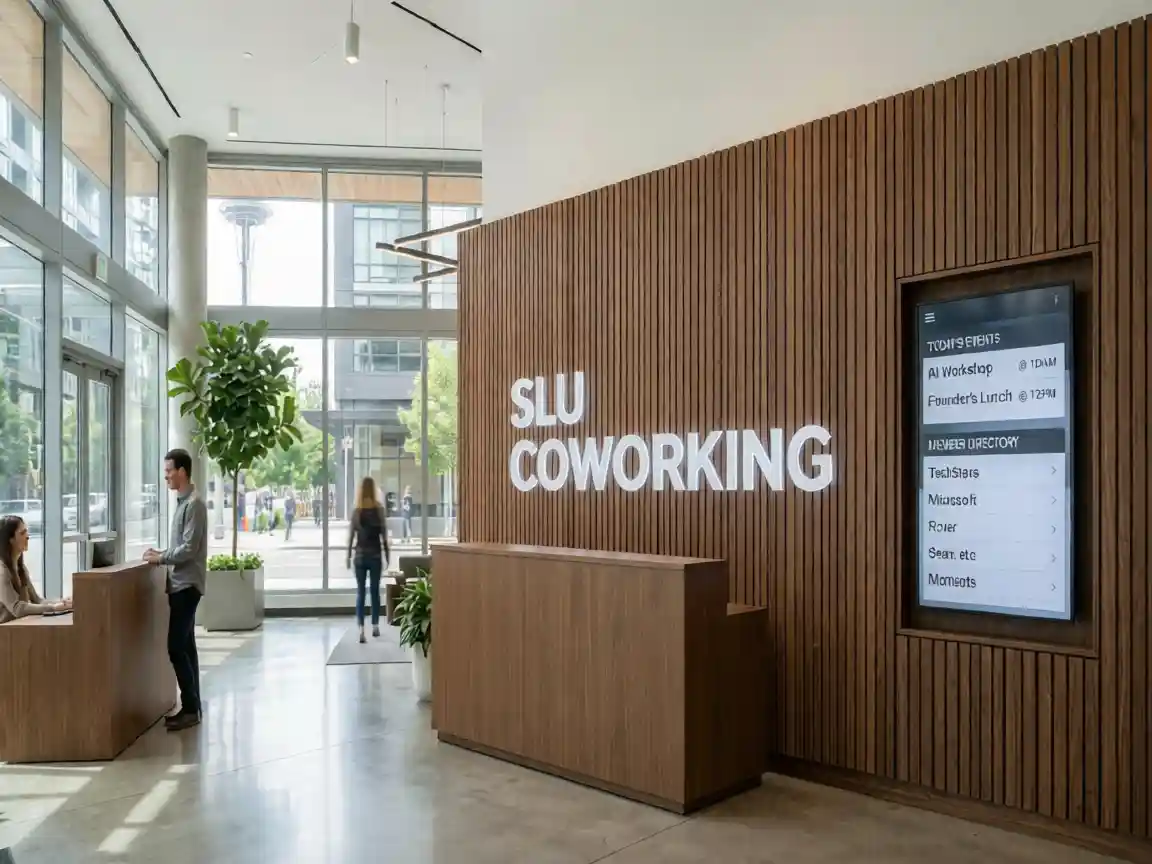
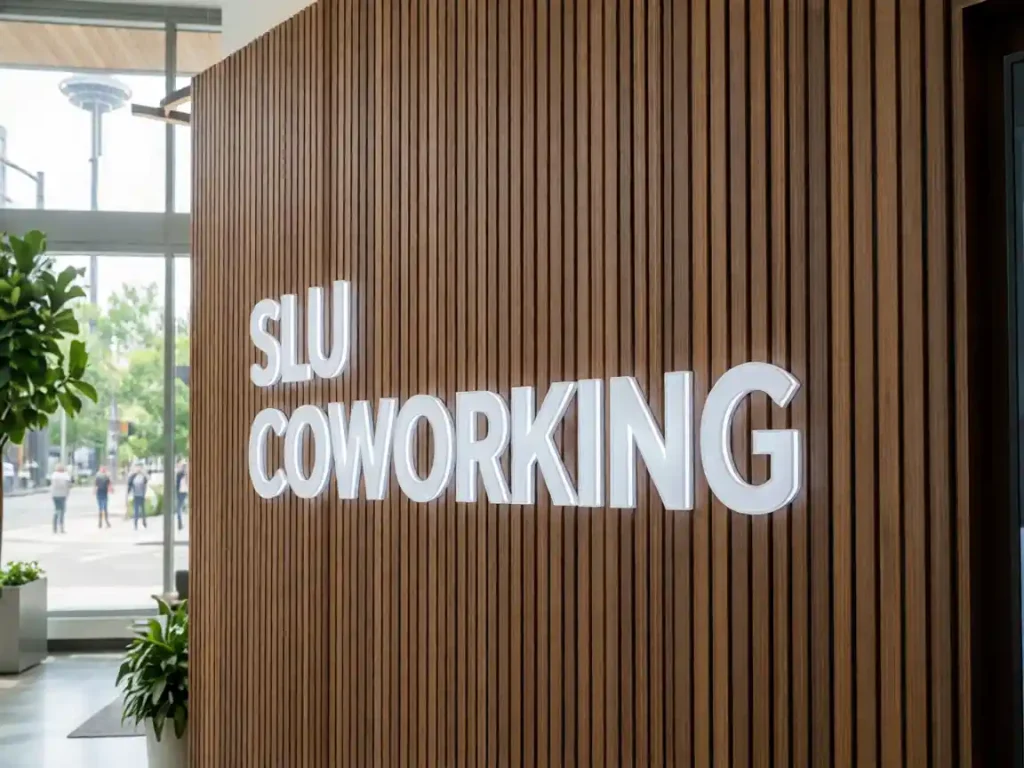
The entrance signage uses frosted acrylic blade letters — each letter appears to float 2 inches in front of a warm walnut wood slat wall. The letters are edge-lit with cool white LED (4200K) that creates a soft glow without being a traditional backlit sign. The overall effect is dimensional, modern, and warm — balancing tech-forward with welcoming.
Next to the blade letter sign, a 55-inch portrait-oriented LCD screen serves as a digital directory and community board. The screen cycles through: current member directory, available desks/spaces, upcoming events, and sponsor content. The screen’s mount is recessed into the wall so that only the glass face is visible — no visible bracket or bezel box.
A secondary sign in the elevator lobby reads “THE FORGE” in sandblasted stainless steel letters, with braille below for ADA compliance.
Challenge 1: Class A building design review. The building’s architectural committee required all signage to use the building’s approved materials palette (walnut, anodized aluminum, glass). Solution: Matched the wood slat wall to the building’s lobby paneling and used clear anodized aluminum for all structural sign supports.
Challenge 2: Digital screen content management. The coworking space has daily member changes. Solution: Implemented a cloud-based CMS that syncs with their membership management software — directory updates automatically when members check in.
Challenge 3: ADA compliance. Washington state requires braille on permanent room signage. Solution: Included Grade 2 braille on the elevator lobby sign and all floor-directory signs within the coworking space.
| Client | The Forge Collaborative LLC |
| Location | Seattle, WA |
| Sign Type | Frosted Acrylic Blade Letters + Digital Directory Screen |
| Dimensions | 96″ × 20″ (blade letters), 55″ diagonal (digital screen) |
| Material | Frosted Acrylic, Anodized Aluminum, Walnut Wood Slats |
| Installation Year | 2026 |
| Budget | ,200 |
The sign was featured in a local architecture blog’s “Best Office Interiors” feature. The digital directory screen has been particularly popular with members — daily engagement with the events calendar increased by 40% after installation. “Our first impression went from ‘nice lobby’ to ‘wow, this is a serious business environment,'” the founder reported.